
AutoCAD Complete Course — Beginner to Professional
Wishlist Share

About Course

Course Overview

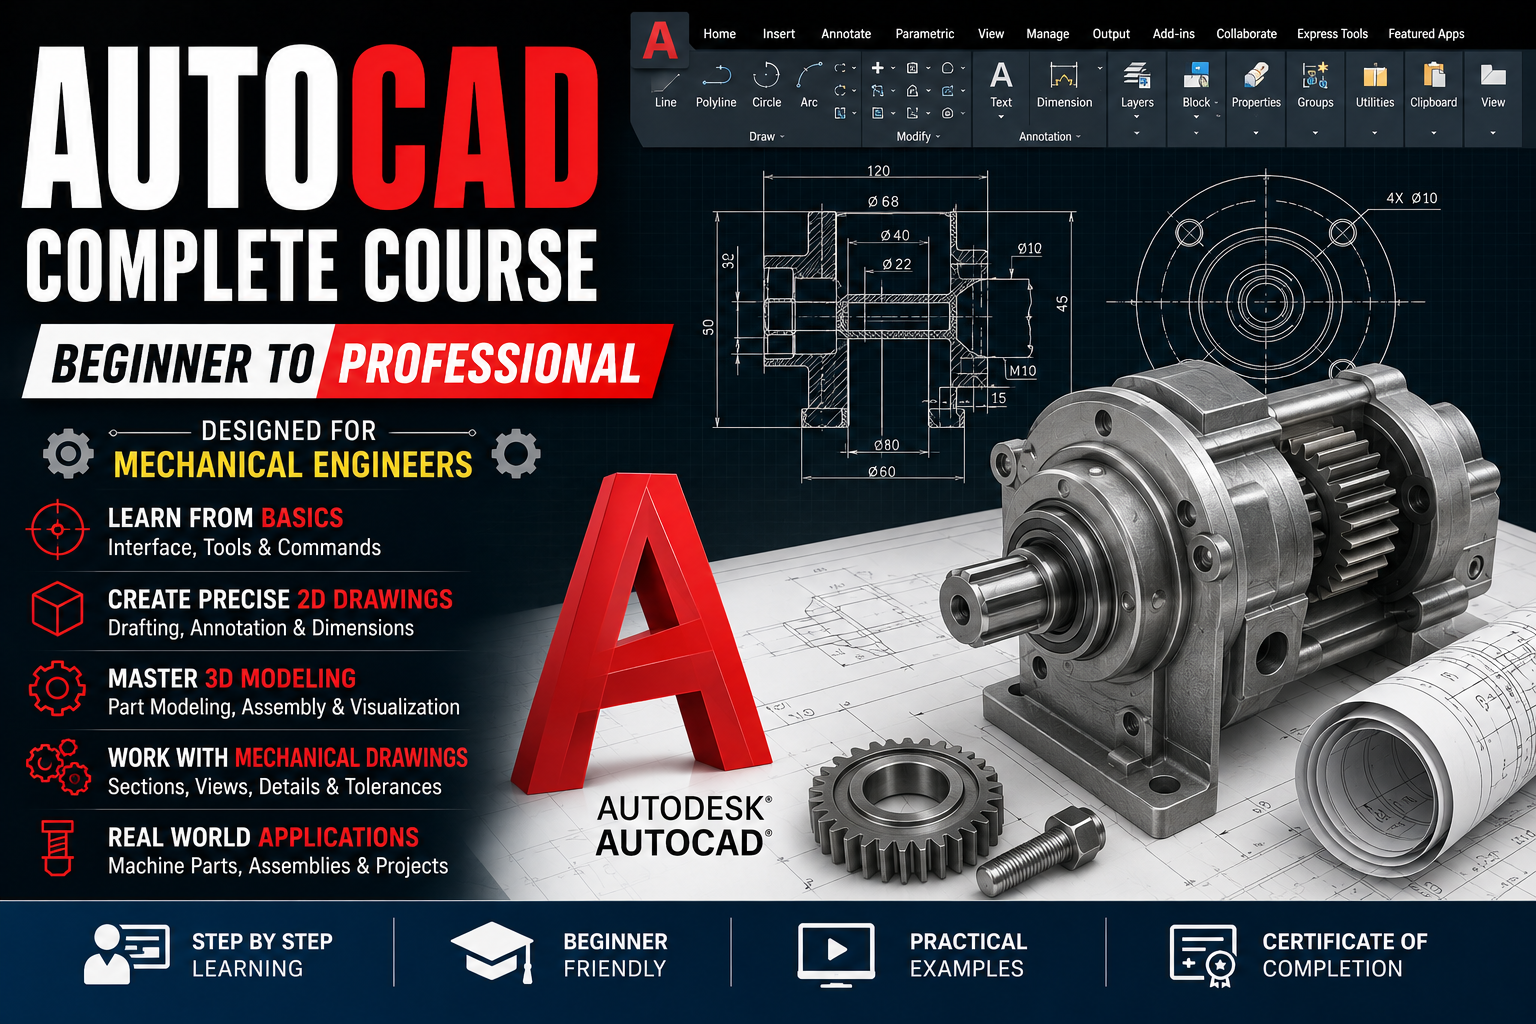
This course is designed to pro­vide stu­dents with a strong foun­da­tion in Auto­CAD draft­ing and design. Stu­dents will learn how to cre­ate accu­rate 2D draw­ings, use pro­fes­sion­al draft­ing tools, apply dimen­sions and anno­ta­tions, pre­pare lay­outs, and cre­ate indus­try-ori­ent­ed draw­ings through prac­ti­cal exer­cis­es and projects.

Course Content

Section 1: Introduction to AutoCAD
1. Introduction to AutoCAD 2. Applications of AutoCAD in Industry 3. AutoCAD Interface and Workspace 4. Command Line and Dynamic Input 5. Navigation and View Controls 6. Units and Drawing Limits 7. Saving, Opening and Managing Drawings 8. Understanding AutoCAD File Formats Practical: Create and save your first AutoCAD drawing.

Section 2: Basic Drawing Commands
1. Point 2. LIne 3. Polyline 4. Circle 5. Arc 6. Rectangle 7. Polygon 8. Ellipse 9. Construciton line 10. spline 11. Donut 12. Revision cloud 13. Wipeout 14. Ray 15. Infinite line 16. Practical Exercises 17. Basic Geometic Shapes 18. Mechanical Profiles 19. Simple 2D Component Practical Exercises: Basic geometric shapes Mechanical profiles Simple 2D component

Section 3: Modify Commands
Erase Move Copy Rotate Mirror Offset Trim Extend Fillet Chamfer Stretch Scale Array Break Join Practical: Create mechanical components using drawing and modification commands.

Section 4: Precision Drawing & Object Selection
Section 4: Precision Drawing & Object Selection Object Snap – OSNAP Endpoint Midpoint Center Quadrant Intersection Perpendicular Tangent Nearest Object Tracking Polar Tracking Ortho Mode Grid and Snap Selection Methods Practical: Create an accurately dimensioned mechanical profile.

Section 5: Layers & Drawing Management
Introduction to Layers Creating Layers Layer Properties Layer Colors Linetype Lineweight Layer On/Off Freeze and Lock Layer Standards Managing Multiple Layers Practical: Create a professional multi-layer engineering drawing.

Section 6: Dimensioning & Annotation
Introduction to Dimensioning Linear Dimension Aligned Dimension Angular Dimension Radius Dimension Diameter Dimension Arc Length Baseline Dimension Continue Dimension Center Mark Multileader Text and MText Dimension Styles Text Styles Annotation Scale Practical: Fully dimension a mechanical drawing.

Section 7: Hatching & Advanced 2D Drafting
Hatch Gradient Boundary Region Wipeout Draw Order Object Properties Match Properties Groups Blocks Dynamic Blocks Attributes Practical: Create a detailed manufacturing component drawing.

Section 8: Engineering Drawing & Mechanical Drafting
Engineering Drawing Standards Orthographic Projection First-Angle Projection Third-Angle Projection Sectional Views Detail Views Auxiliary Views Center Lines Hidden Lines Tolerances Fits Surface Finish Symbols Basic GD&T Introduction Manufacturing Drawing Practices Practical: Create a complete mechanical engineering drawing.

Section 9: Blocks, Templates & Standards
Creating Blocks Editing Blocks Dynamic Blocks Attribute Definition Title Blocks Drawing Templates Creating .DWT Templates Standard Layers Standard Text Styles Standard Dimension Styles Drawing Standards Practical: Create your own professional AutoCAD template.

Section 10: Layouts & Printing
Model Space vs Paper Space Layout Creation Viewports Viewport Scale Page Setup Plot Styles CTB and STB Lineweight Settings Printing to PDF Sheet Setup Multiple Drawing Sheets Professional Drawing Output Practical: Prepare an A3/A4 engineering drawing for PDF/printing.

Section 11: AutoCAD 3D Basics
Introduction to 3D Modeling 3D Workspace UCS ViewCube 3D Navigation Box Cylinder Sphere Extrude Presspull Revolve Sweep Loft Union Subtract Intersect 3D Fillet and Chamfer Basic 3D Editing Practical: Model simple mechanical components in 3D.

Section 12: Real-World Projects
This section is particularly important for your SHESHNAG TECHNOLOGIES course because it demonstrates practical industry application. Project 1 – Mechanical Bracket Create 2D geometry Apply dimensions Add holes Apply fillets and chamfers Prepare final drawing Project 2 – Shaft Drawing Create shaft profile Add dimensions Add tolerances Add center lines Prepare manufacturing drawing Project 3 – Flange Create flange geometry Create bolt-hole pattern Apply dimensions Add sectional view Prepare final drawing Project 4 – Mechanical Assembly Drawing Create multiple components Arrange components Create assembly representation Add balloons Create BOM Project 5 – Complete Industrial Drawing Students create a complete professional drawing including: Title block Multiple views Dimensions Section view Center lines Hidden lines Tolerances Surface finish Notes Drawing number Revision information Final PDF output

Section 13: Final Assessment
Final Project Students will receive a real-world component/reference drawing and will be required to: Analyze the drawing Create the AutoCAD geometry Apply appropriate layers Apply dimensions Create required views Add annotations Apply tolerances Create a title block Set up the drawing sheet Prepare the final PDF Final Learning Outcome After completing the course, students should be able to: Create accurate 2D drawings in AutoCAD Use professional drafting commands Create and manage layers Apply dimensions and annotations Read engineering drawings Prepare manufacturing drawings Create templates and title blocks Set up layouts and printing Understand basic AutoCAD 3D Complete practical industry-oriented projects

Student Ratings & Reviews

No Review Yet

No Review Yet
Scroll to Top