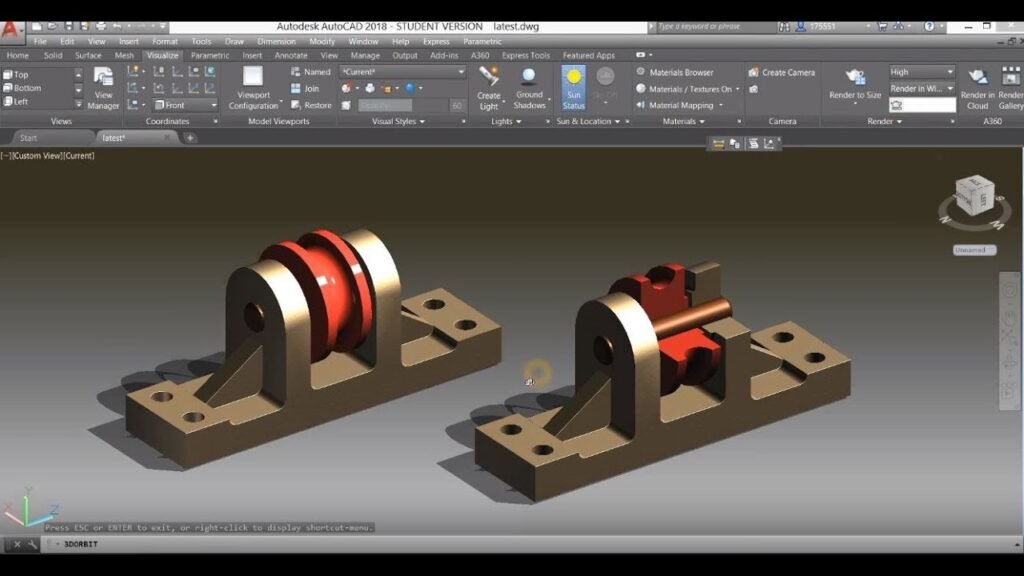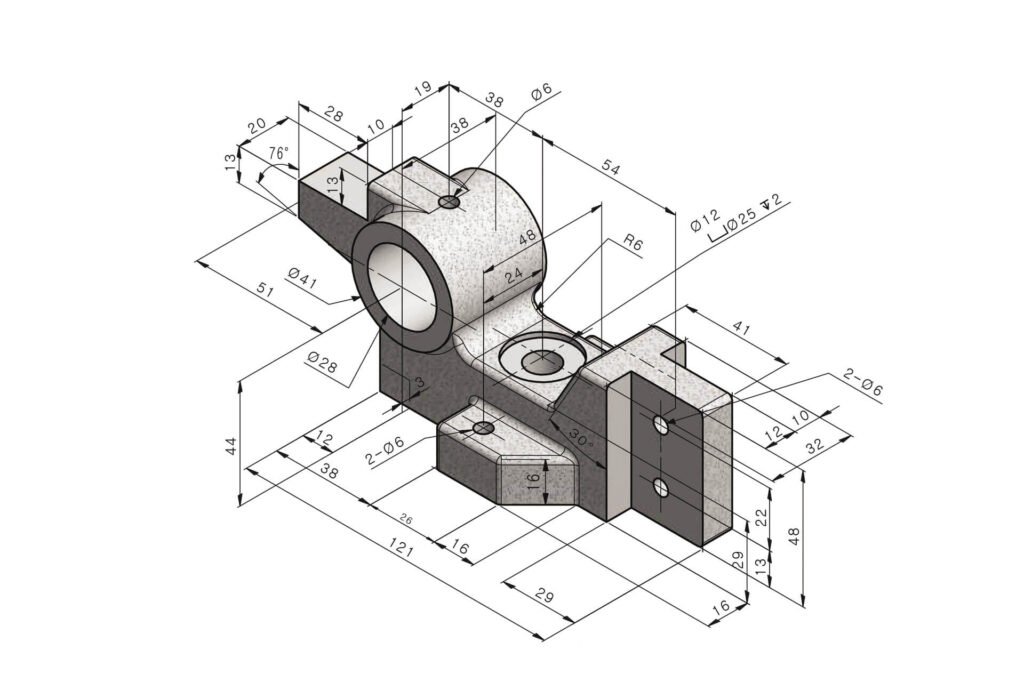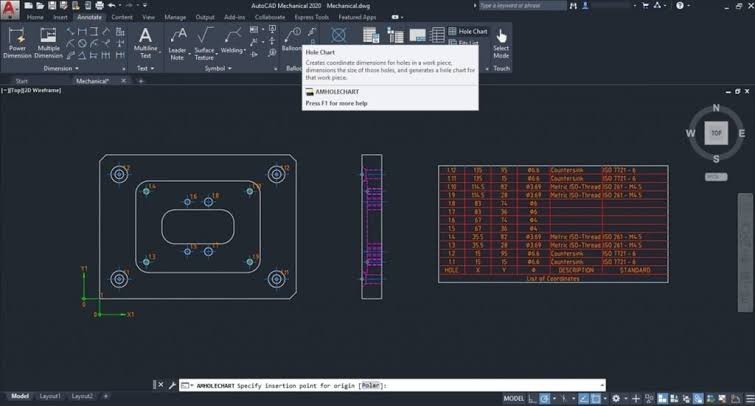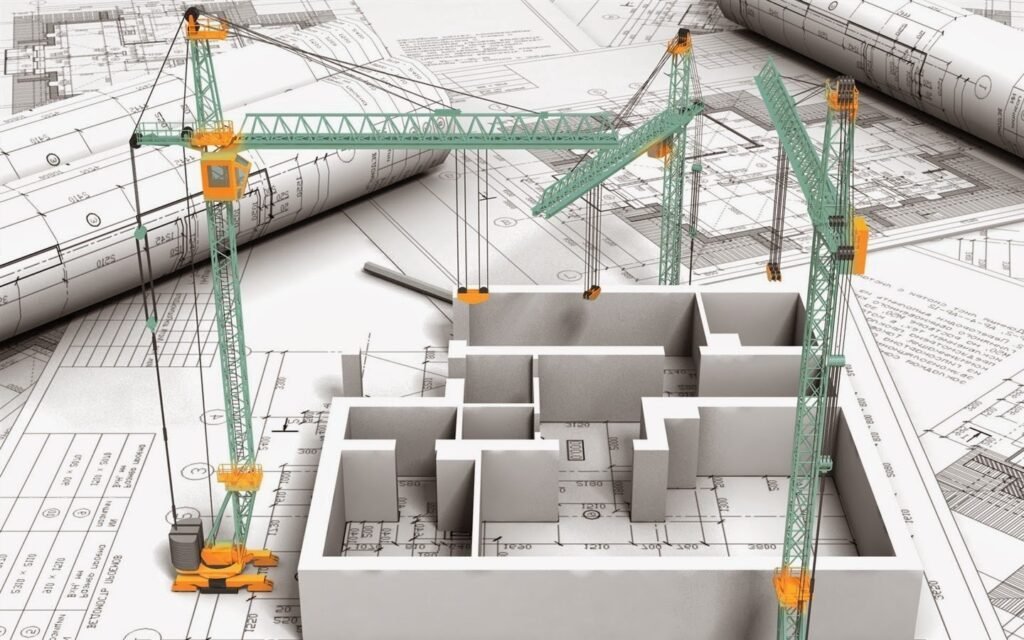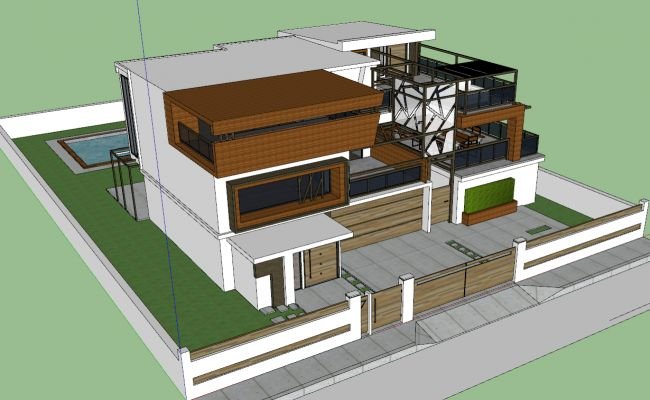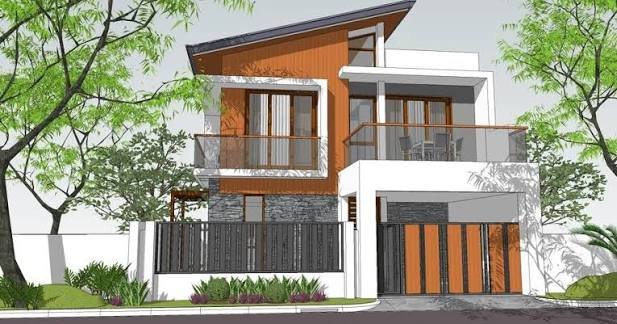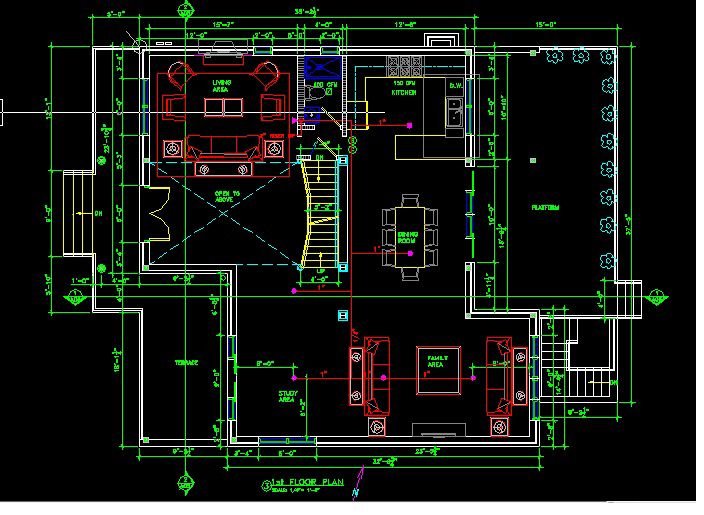








In today’s technological era, Computer-Aided Design (CAD) has become an essential part of the engineering industry. CAD has revolutionized the way engineers and designers create and visualize mechanical components and systems. CAD software allows engineers to create 2D and 3D models of mechanical components, analyze them, and optimize their design. The importance of CAD in the engineering industry cannot be overstated.
Mechanical Engineering is a highly competitive field that requires technical knowledge, problem-solving skills, and creativity. At [Sheshnag Technologies], we offer comprehensive training programs to equip our students with the necessary skills to succeed in their careers. Our programs are designed to cater to the needs of engineering companies, automotive companies, aerospace companies, textile industries, and engineering colleges. In addition to our training programs, we also offer resume building and professional grooming sessions to help our students land their dream jobs. In this article, we will discuss the importance of mechanical engineering, our training programs, and our additional services in detail.
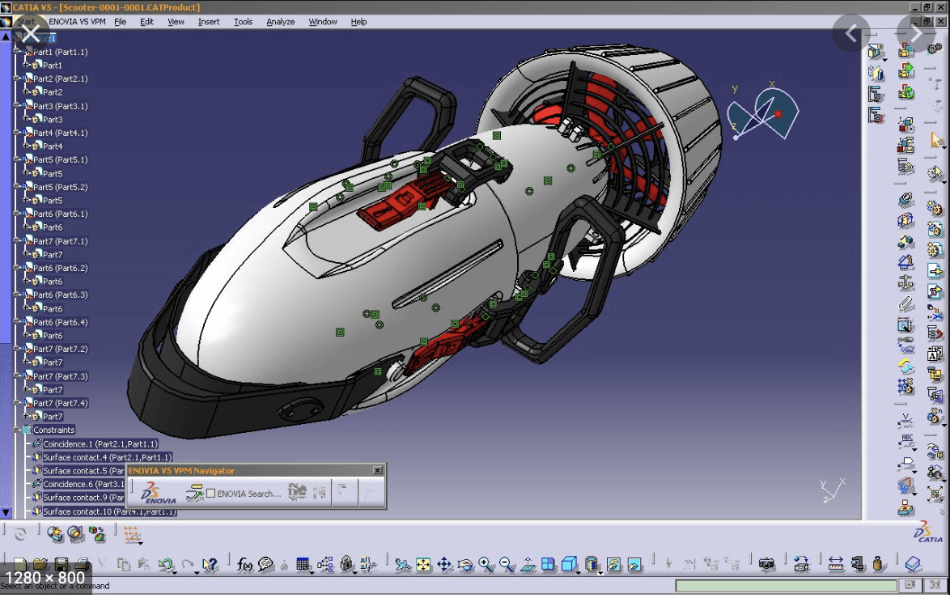

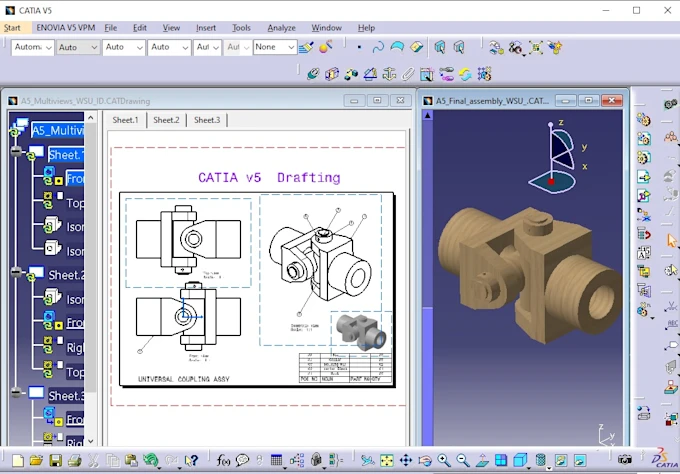
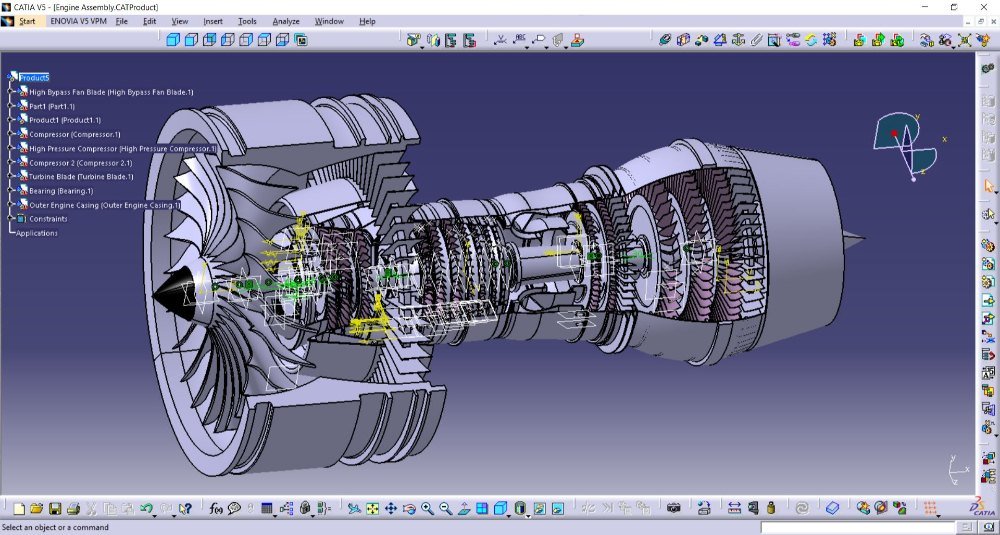
CATIA V5 helps in the process of product development. This process includes development, concept making, designing, engineering, and manufacturing. It is used in mechanical engineering, system engineering, electrical systems & fluid systems.
Currently, there are many job openings for CATIA-certified students. with powerful modeling capabilities. CATIA mechanical Designer helps you manage the end-to-end mechanical process including part design, Assembly creation, Mechanism Motion, 3D Mock-up review and drawing generation.
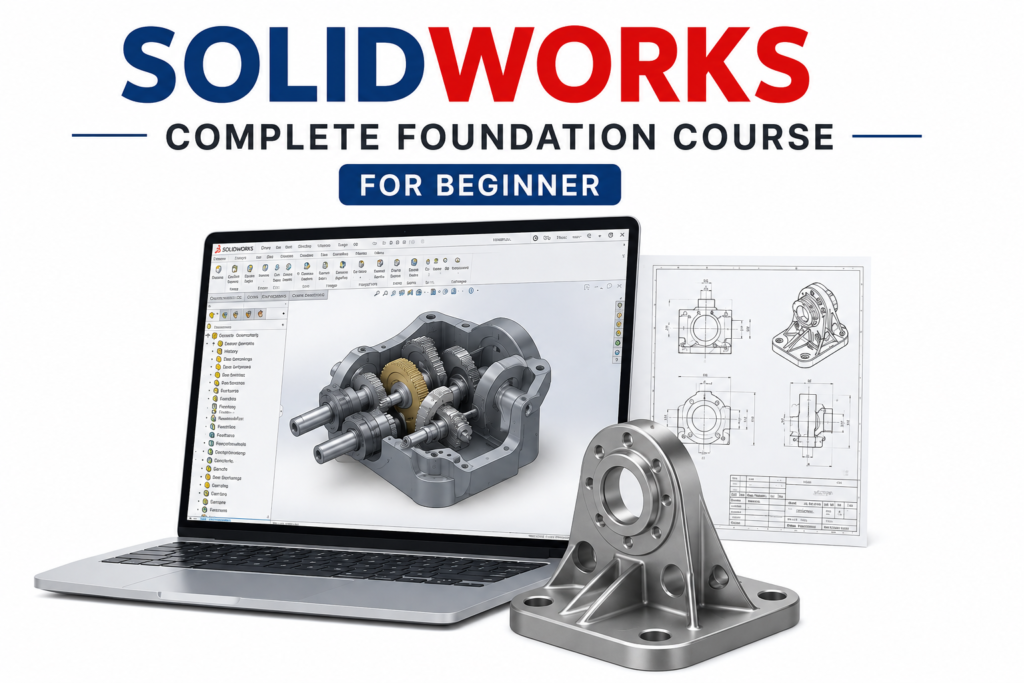
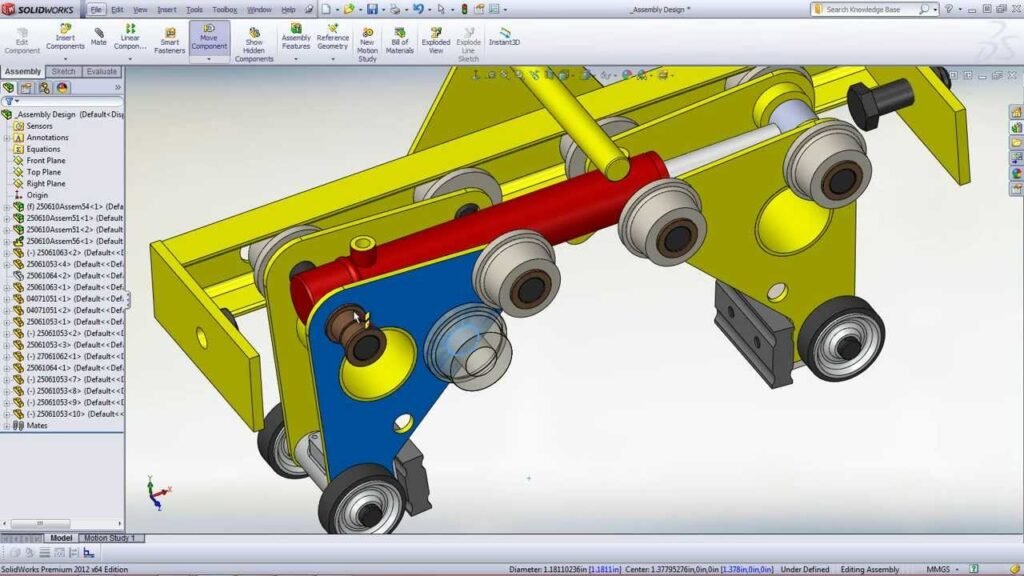
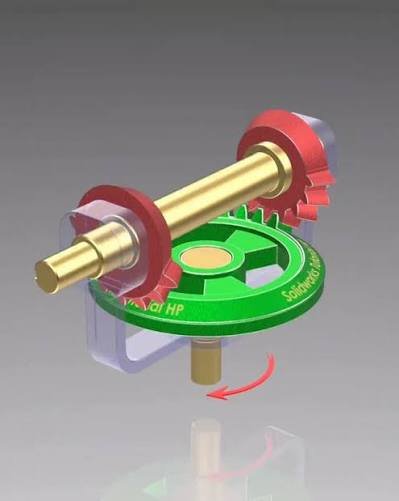
Solidworks is a 3D modeling CAD software is used heavily in the mechanical engineering and design industries. It is the industry standard for product development.
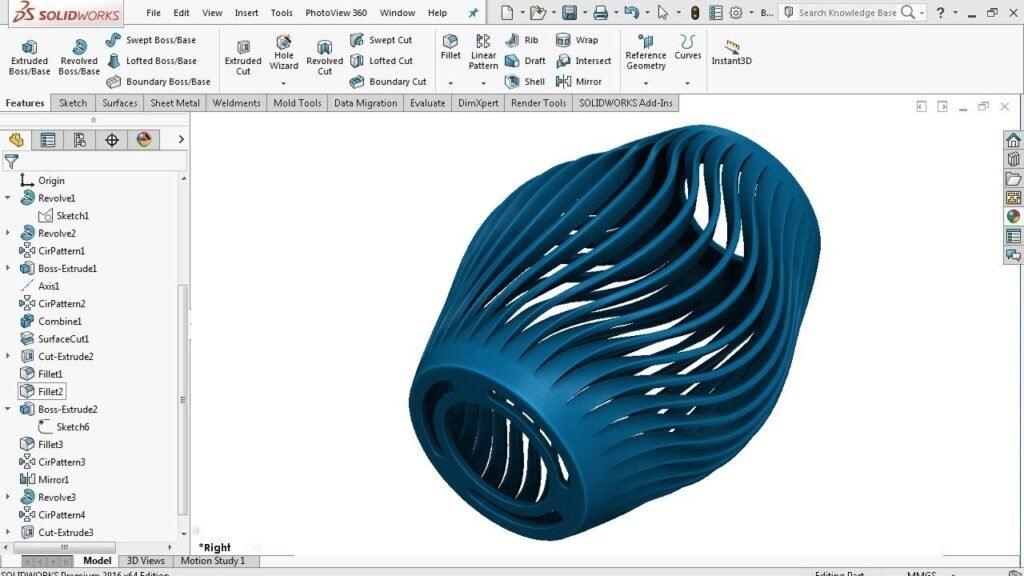
Solidworks software is apowerful 3D CAD ( Computer Aided Design) Program designers and product engineers use for the product development and design. it helps them create models, drawings and simulations quickly and easily. Furthermore. It allows engineers to design components and assemblies in 3D accurately.
With the job market for engineering, design and architecture being so competitive. Solidworks skills are therefore extremely valuable and sought-after

Hypermesh is a solver neutral environment with the broadest set of direct interfaces to commercial CAD and CAE systems and a rich suit of easy-to-use tools to build and edit CAE models. The advanced geometry and meshing capabilities provide an environment for rapid model generation.
Altair Hypermesh is used in various sectors like the Aviation and Aerospace industry for the analysis of local structures and the identification and removal of redundant material
Diploma in Mehanical Design
Overview
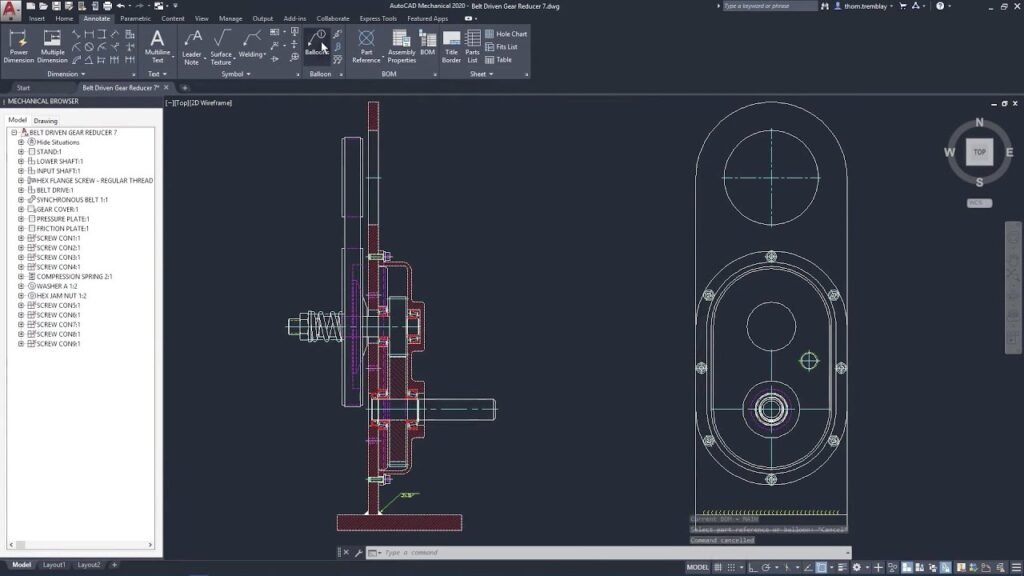
The Diploma Course is to provide students with a strong foundation in 3D CAD modeling, mechanical design, and engineering drawing using CATIA V5, SolidWorks & AutoCAD, enabling them to create and modify basic industry-oriented components and assemblies.
Who Should Attend ?
This Diploma Course is suitable for Diploma / BE/B.Tech Mechanical Engineering Students and Professionals with or without the knowledge of Drawing reading are eligible.
This course will guide you from early design stages to Proper CAD Outcomes
After completion of the course, Students and Professionals will be building the beginner level projects
Pre-requisites:
Basic Computer Skills, Essential Windows Features.
Software covered:
- Catia V5/ Unigraphics NX
- SolidWorks / Creo Parametric
- AutoCAD
Course Overview:
Catia V5:
- Basic Engineering Drawing Theory.
- Working with coordinate systems
- Introduction to Catia V5.
- User Interface.
- Settings & Configurations.
- Sketcher Workbench — Exercises & Assessments.
- Part Design Exercises & Assessments
- Assembly Design — Exercises & Assessments.
- Drafting workbench — Exercises & Assessments.
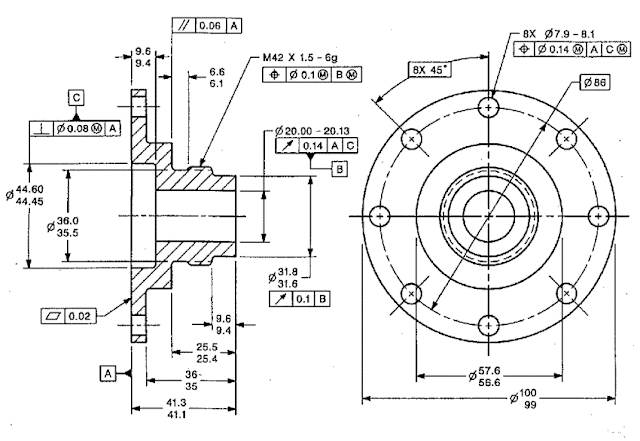
- Basic GD&T applications. Project — 1
SolidWorks:
- Basic Engineering Drawing Theory.
- Working with coordinate systems
- Introduction to SolidWorks.
- User Interface.
- Settings & Configurations.
- Sketcher Workbench — Exercises & Assessments.
- Part Design Exercises & Assessments
- Assembly Design — Exercises & Assessments.
- Drafting workbench — Exercises & Assessments.
- Basic GD&T applications. Project — 1
AutoCAD — 2D:
- Working with coordinate systems
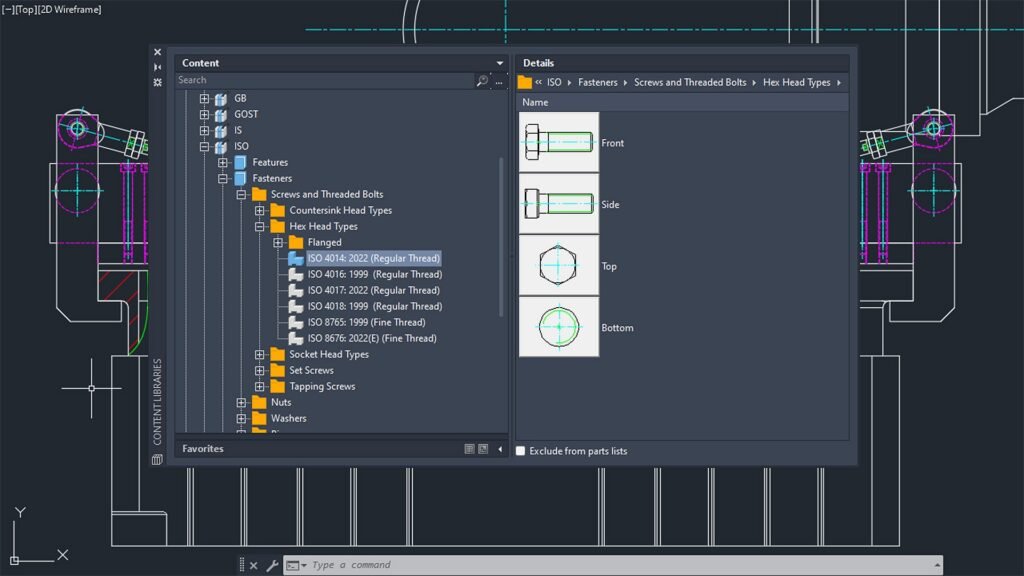
- introduction to AutoCAD Mechanical.
- User interface.
- Settings & Configurations.
- Limits — Units & Dimensions.
- Customizing the Toolbars.
- Basic Drawing Commands.
- Basic Modification Commands.
- Working with Blocks — Dynamic blocks — Tool Pallets.
- Drafting Workbench.
- Page setup manager
- Plot and publish job.
- Sketcher 2D Drawings & Exercises
- Orthographic Draiwings.
Advanced Diploma in Product Desing
Overview
The objective of the Advanced Course is to develop advanced skills in 3D mechanical design, complex part modeling, assembly design, surface modeling, drafting, and design optimization 2D & 3D Cad Modeling.
Who Should Attend ?
Advanced Diploma Course is suitable for Diploma / BE/B.Tech Mechanical Engineering, Aerospace Engineering, Automobile Engineering, Production Engineering, Agricultural Engineering, Industrial Engineering, Marine Engineering Students and Professionals with or without the knowledge of Drawing reading are eligible.
This course will guide you from early design stages to Proper CAD Outcomes
After completion of the course, Students and Professionals will be building the beginner level projects
Pre-requisites:
Basic Computer Skills, Essential Windows Features, with or without the knowledge of CAD.
Software covered:
- Catia V5/ Unigraphics NX
- SolidWorks / Creo Parametric
- AutoCAD 2D & 3D
Course Overview:
Catia V5:
- Basic Engineering Drawing Theory.
- Working with coordinate systems
- Introduction to Catia V5.
- User Interface.
- Settings & Configurations.
- Sketcher Workbench — Exercises & Assessments.
- Part Design Exercises & Assessments
- Assembly Design — Exercises & Assessments.
- Drafting workbench — Exercises & Assessments.
- GD&T (3 to 4 Days Theory).
- Sheet Metal Design + Exercises & Assessemtns
- Project — 2
- Surface Design + Exercises & Assessments.
- Professional Surface design + Exercises & Assessments.
- Industrial Part Design
- Project — 3
- Reverse Engineering
- DMU Kinametics
- On-Job Training.
- Resume Building
SolidWorks:
- Basic Engineering Drawing Theory.
- Working with coordinate systems
- Introduction to SolidWorks.
- User Interface.
- Settings & Configurations.
- Sketcher Workbench — Exercises & Assessments.
- Part Design Exercises & Assessments
- Assembly Design — Exercises & Assessments.
- Drafting workbench — Exercises & Assessments.
- GD&T (3 to 4 days)
- Sheet Metal Design Process — Exercises & Assessments.
- Project — 2
- Surface Design — Exercises & Assessments
- Professional Surface Modeling
- Industrial Part Design
- Project — 3
- Weldments
- Real-Time Projects
- Resume Building
AutoCAD — 2D:
- Working with coordinate systems
- introduction to AutoCAD Mechanical.
- User interface.
- Settings & Configurations.
- Limits — Units & Dimensions.
- Customizing the Toolbars.
- Basic Drawing Commands.
- Basic Modification Commands.
- Working with Blocks — Dynamic blocks — Tool Pallets.
- Drafting Workbench.
- Page setup manager
- Plot and publish job.
- Sketcher 2D Drawings & Exercises
- Orthographic Draiwings.
- Boughtout items
- Creating Design Configurations
- Isometric Drawings + Exercises + Assessments
- Primitives.
Professional Industrial Product design Courses
Overview
The l Course is designed to develop practical skills in 3D mechanical design using CATIA V5, SolidWorks & AutoCAD Participants will learn to create, modify, analyze, assemble, and document engineering components while following structured design methodologies.
a professional CAD platform widely used for 3D product and mechanical design. The course combines concepts, demonstrations and hands-on exercises so that learners develop both software knowledge and practical modeling skills.
By the end of the course, participants should be able to:
Understand and efficiently navigate the 3D Modeling interface and workbench environment.
Create 2D sketches using Sketcher and apply geometric/dimensional constraints.
Develop 3D solid models using Part Design features such as Pad, Pocket, Shaft, Rib, Groove, Fillet, Chamfer and Patterns.
Create and manage assemblies using Assembly Design, constraints and component positioning.
Create engineering drawings, views, dimensions, annotations and BOM-related information.
Apply design intent and parametric modeling techniques for easy modification and reuse.
Measure, inspect and analyze components and assemblies.
Develop practical CAD models based on engineering drawings and real-world design requirements.
These objectives are consistent with Dassault Systèmes’ CATIA V5 Fundamentals curriculum, which emphasizes interface usage, part creation, assembly construction and drawing production.
Who Should Attend ?
Advanced Diploma Course is suitable for Diploma / BE/B.Tech Mechanical Engineering, Aerospace Engineering, Automobile Engineering, Production Engineering, Agricultural Engineering, Industrial Engineering, Marine Engineering Students and Professionals with or without the knowledge of Drawing reading are eligible.
This course will guide you from early design stages to Proper CAD Outcomes
After completion of the course, Students and Professionals will be building the beginner level projects
Pre-requisites:
Basic Computer Skills, Essential Windows Features, with or without the knowledge of CAD.
Software covered:
- Catia V5/ Unigraphics NX
- SolidWorks / Creo Parametric
- AutoCAD 2D & 3D
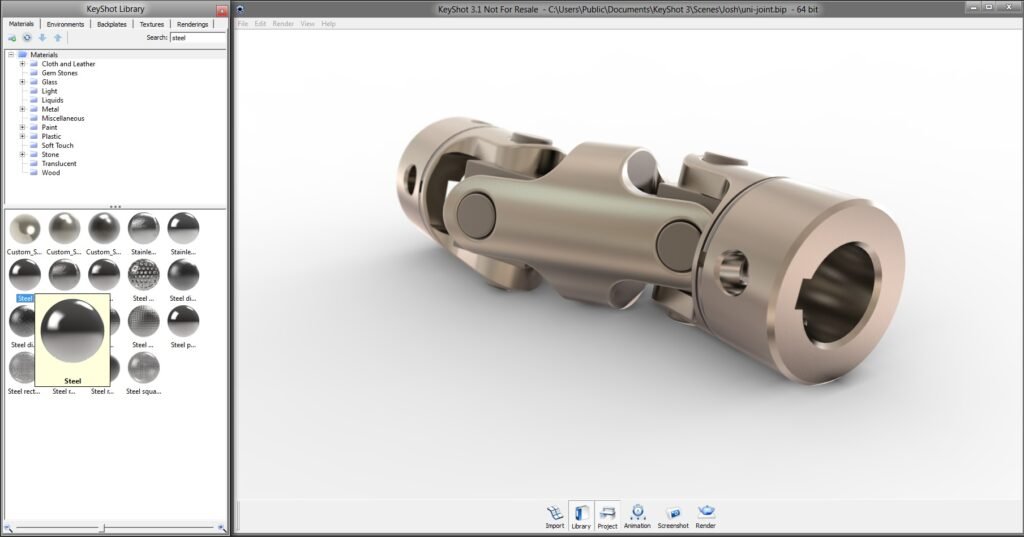
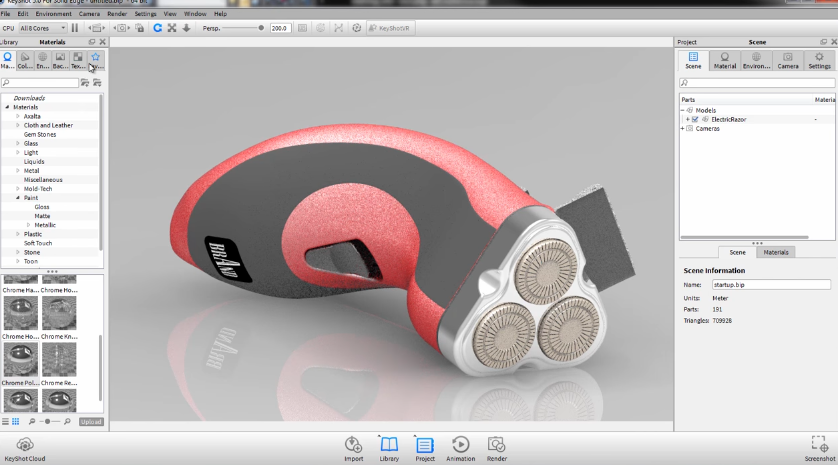
- Keyshot
Course Overview:
Catia V5:
- Basic Engineering Drawing Theory.
- Working with coordinate systems
- Introduction to Catia V5.
- User Interface.
- Settings & Configurations.
- Sketcher Workbench — Exercises & Assessments.
- Part Design Exercises & Assessments
- Assembly Design — Exercises & Assessments.
- Drafting workbench — Exercises & Assessments.
- GD&T (3 to 4 Days Theory).
- Sheet Metal Design + Exercises & Assessemtns
- Project — 2
- Surface Design + Exercises & Assessments.
- Professional Surface design + Exercises & Assessments.
- Industrial Part Design
- Project — 3
- Reverse Engineering
- Remastering
- FTA
- Composite Materials
- DMU Kinametics
- NFF Methods
SolidWorks:
- Basic Engineering Drawing Theory.
- Working with coordinate systems
- Introduction to SolidWorks.
- User Interface.
- Settings & Configurations.
- Sketcher Workbench — Exercises & Assessments.
- Part Design Exercises & Assessments
- Assembly Design — Exercises & Assessments.
- Drafting workbench — Exercises & Assessments.
- GD&T (3 to 4 days)
- Sheet Metal Design Process — Exercises & Assessments.
- Project — 2
- Surface Design — Exercises & Assessments
- Professional Surface Modeling
- Industrial Part Design
- Project — 3
- Reverse Engineering
- Weldments
- MBD
- NFF Methods
AutoCAD — 2D:
- Working with coordinate systems
- introduction to AutoCAD Mechanical.
- User interface.
- Settings & Configurations.
- Limits — Units & Dimensions.
- Customizing the Toolbars.
- Basic Drawing Commands.
- Basic Modification Commands.
- Working with Blocks — Dynamic blocks — Tool Pallets.
- Drafting Workbench.
- Page setup manager
- Plot and publish job.
- Sketcher 2D Drawings & Exercises
- Orthographic Draiwings.
- Boughtout items
- Creating Design Configurations
- Isometric Drawings + Exercises + Assessments
- Primitives.
- Laser Cutting Operations.
- Manufacturing Drawing Methodologies.
- GD& T (3 to 4 Theory Classes)
- Real-Time Projects
- Design Documentation
- On-Job Training.
- Resume Building
- Projects
Ug NX Foundation Course
Overview
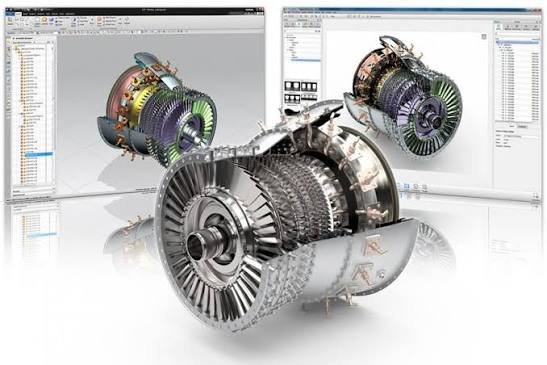
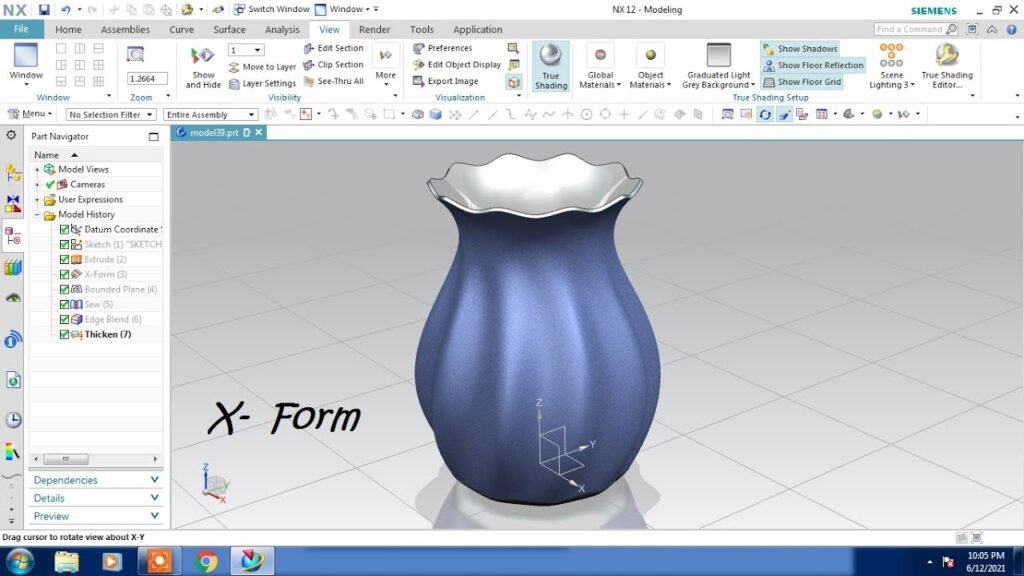
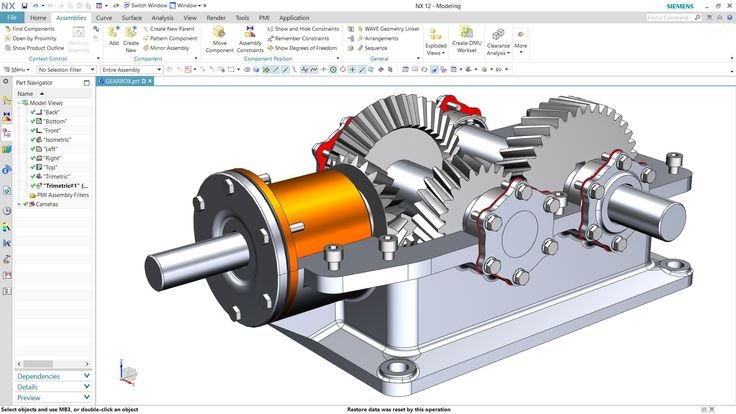
Unigraphics NX also known as Siemens NX, is a software package for high-end computer-aided engineering/ computer-aided manufacturing (CAD/CAM/CAE) programs. ther software is used for Engineering Analysis, Design and Manufacturing modules for Manufacturing.
NX(Unigraphics) design tools are superior in power, versatility and productivity. you can work faster and more efficiently in the full range of design tasks from 2D layout through 3D modeling, assembly design, drafting and documentation.
Who Can Join?
The course is particularly suitable for:
Mechanical Engineering students/graduates
Automobile Engineering
Production Engineering
Manufacturing Engineering
Mechatronics
Aeronautical/Aerospace Engineering
Industrial Engineering
Diploma students
Working CAD/design engineers
CAD designers and draftsmen
Manufacturing professionals
For a beginner-level NX course, prior NX experience is not necessarily required. Siemens’ own NX CAD Fundamental Processes course lists no prerequisites and is designed for engineers, designers, detailers, checkers, and managers.
For advanced NX, having a foundation in sketching, constraints, assemblies, and feature-based solid modeling is useful. One advanced NX course offered through NIT Warangal, for example, specifies a diploma or second-year degree in relevant engineering disciplines plus working knowledge of NX fundamentals.
Unigraphics NX, now commonly referred to as Siemens NX, is a professional CAD/CAM/CAE platform used for product design, engineering, manufacturing, and documentation. A typical NX CAD course takes learners from sketching and 3D part modeling through assemblies, surface modeling, sheet metal, and drafting.
Course Overview
- NX interface & Basics
- Settings & Configurations
- Sketcher workbench
- Part Modeling workbench
- Assembly Workbench
- Drafting / Engineering Drafting
- Basic Applications of GD&T
- Project — 1
Recommended eligibility
Minimum: Diploma/engineering student with basic mechanical-design understanding.
Ideal: Mechanical/Automobile/Production/Manufacturing/Mechatronics graduate or diploma holder who wants to enter CAD design.
UG NX Advanced Course
Objective
The Advanced Unigraphics NX CAD course is designed to develop industry-oriented skills in 3D part design, advanced assembly, surface modeling, sheet metal, and engineering documentation using Siemens NX.
Key Course Objectives
By the end of the course, participants will be able to:
Develop advanced 3D parametric models using NX modeling tools and feature-based design.
Create complex mechanical components using advanced sketches, sweeps, blends, patterns, and Boolean operations.
Apply Synchronous Modeling techniques for efficient design modification and editing.
Design and manage complex assemblies, including assembly constraints, subassemblies, component arrangements, and assembly structures.
Create detailed engineering drawings from 3D models, including sectional views, dimensions, annotations, BOMs, and GD&T.
Develop advanced freeform and surface models for complex product shapes.
Create sheet metal components, bends, flanges, corner treatments, and flat patterns.
Perform design validation and model interrogation using NX analysis and checking tools.
Follow design intent, parametric modeling, and engineering best practices used in professional CAD environments.
Work on industry-oriented projects that simulate real-world product design and development.
Prepare models and drawings suitable for manufacturing and downstream engineering processes.
Improve productivity through efficient modeling workflows, reusable features, and design automation concepts.
Course Modules:
- NX User Interface & Settings
- Sketcher Workbench
- Part Design
- Assembly Design
- Drafting Workbench
- Project — 1
- Sheet Metal Design
- Surface Modeling
- Shape Studio
- Reverse Engineering
- Remastering.
Additional Package Includes
- Basic Engineering Drawing
- GD&T Theroy class 3 to 4 Days
- Resume Building
- Interview Preperation
- Placement Assistance.
Advanced Course Outcome
After completing the course, learners should be capable of taking a product from concept → 3D part modeling → assembly → detailing/drafting → manufacturing documentation using Siemens NX.
Recommended eligibility
Minimum: Diploma/engineering student with basic mechanical-design understanding.
Ideal: Mechanical/Automobile/Production/Manufacturing/Mechatronics graduate or diploma holder who wants to enter CAD design.
UG NX Professional Course
Overview
Unigraphics NX (UG NX), now part of Siemens Designcenter NX, is a professional CAD/CAM/CAE platform used for product design, engineering, manufacturing, and documentation. Siemens’ current NX training covers parametric modeling, assemblies, drafting, synchronous modeling, expressions, and related design workflows.
Course Objective
The NX Professional Modeling Course aims to develop industry-oriented skills in 3D mechanical/product modeling using Siemens NX.
By the end of the course, participants will be able to:
- Understand the NX user interface, navigation, modeling environment and design workflow.
- Create 2D sketches with geometric and dimensional constraints.
- Develop accurate parametric 3D solid models.
- Use expressions and design intent to create easily editable models.
- Create complex components using advanced modeling features.
- Apply Synchronous Modeling techniques for modifying existing/imported geometry.
- Create and edit datum features, patterns, blends, chamfers and other finishing features.
- Work with assemblies, component positioning and assembly constraints.
- Understand master-model-based design workflows.
- Create engineering drawings from 3D models.
- Analyze and modify existing models and imported CAD data.
- Develop components based on engineering drawings and real-world design requirements.
These areas align with Siemens’ NX fundamental training, which includes parametric part modeling, assemblies, imported-model modification, synchronous modeling and basic drawings.
Course Overview
The course follows a theory + demonstration + hands-on practice + project approach.
Module 1 — Nx Fundamentals
Module 2 — Sketcher
Module 3: Part Modeling
Module 4:
Advanced / Professional Modeling
Module 5 — Assembly Modeling.
Module 6 — Drafting.
Module 7 — Advanced Sheet Metal Design.
Module 8 — Wire-frame & Surface Modeling
Module 9 — Shape Studio
Module 10- PMI
Module 11 — Reverse Engineering
Module 12 — Remastering.
Module 13. Motion Simulation.
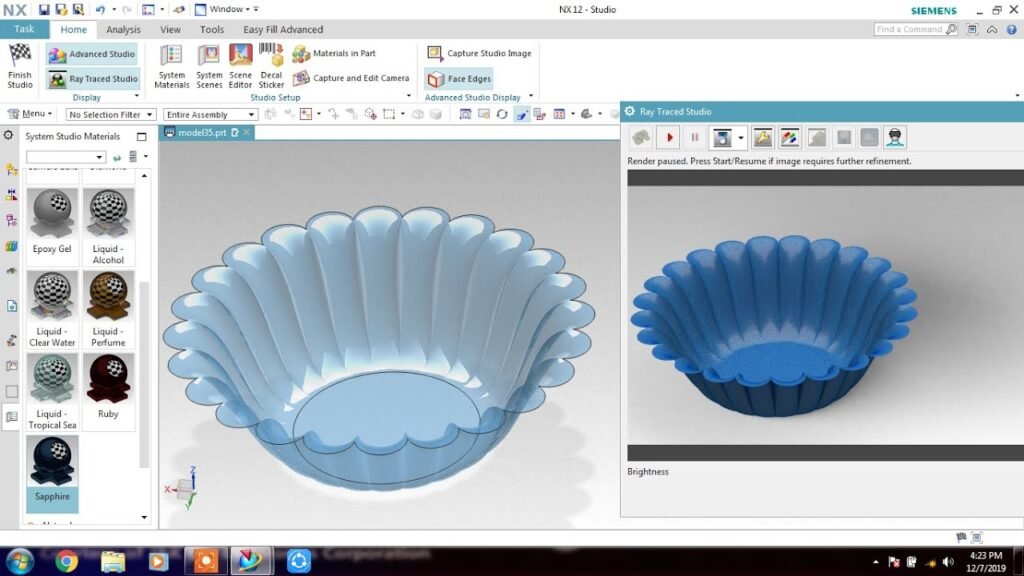
Module 14 — Rendering
Addtional Package Course Includes
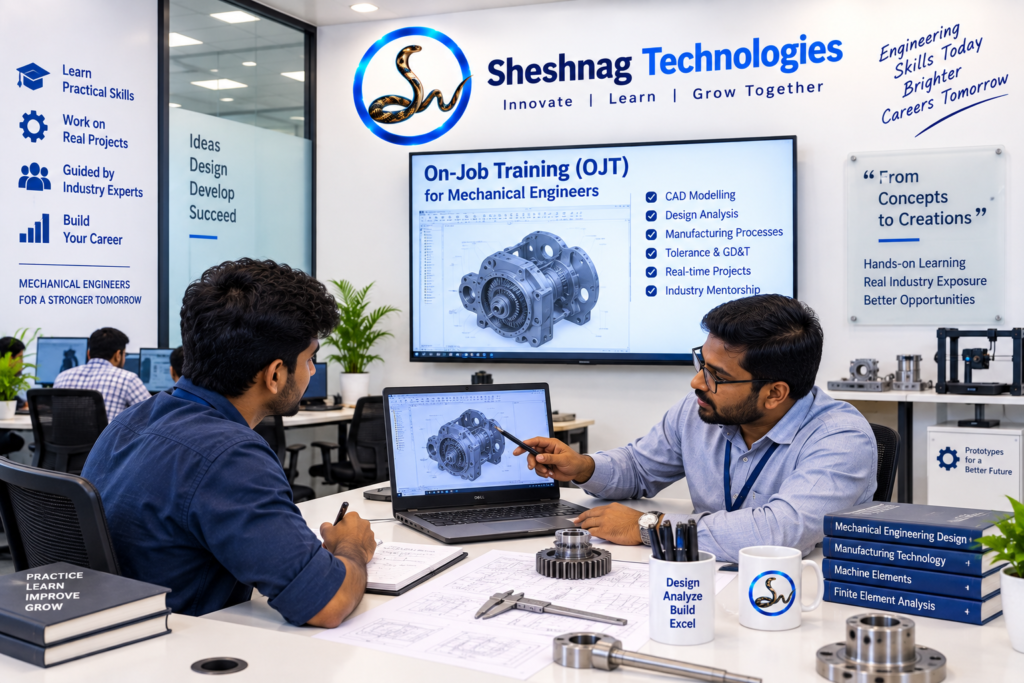
- On-Job Training
- Resume Building
- Personality Development
- Rendering using software
Item #1
Item #2
Item #3
Diploma in CAE — Ansys Workbench for Beginners
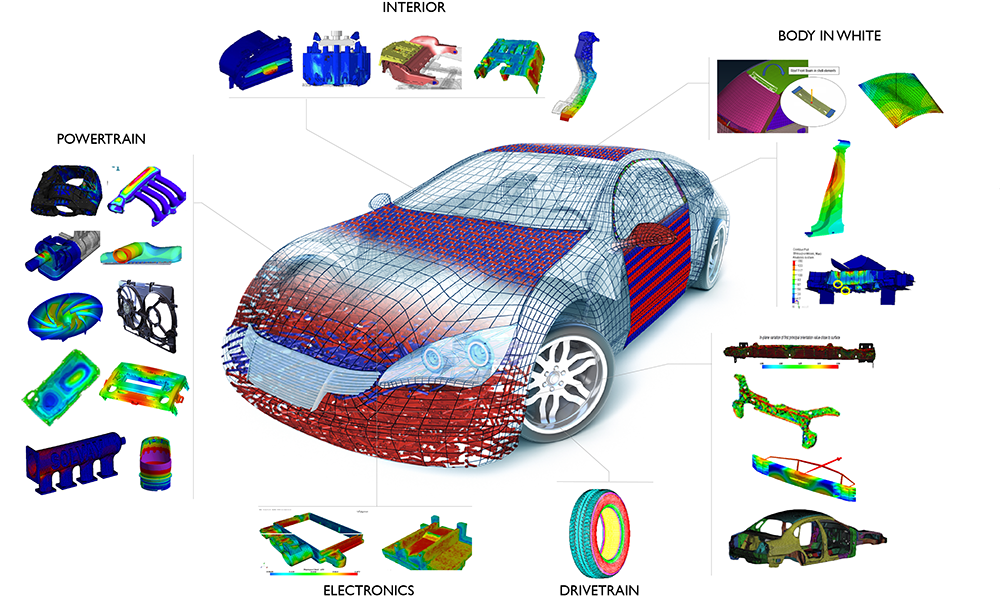
Ansys Mechanical finite element analysis software is used to simulate computer models of structures, electronics, or machine components for analyzing the strength, toughness, elasticity, temperature distribution, electromagnetism, fluid flow, and other attributes.
Ansys Mechanical is a finite element analysis (FEA) software used to perform structural analysis using advanced solver options, including linear dynamics, nonlinearities, thermal analysis, materials, composites, hydrodynamic, explicit, and more.
Ansys predominantly offers engineering simulation software and ancillary services. The solutions provided by the company are used in a wide range of industries including Aerospace, Defence, Automotive, Biomedical and other industrial Sectors
Advanced Diploma in CAE — Ansys Workbench
Ansys Professional Course
Diploma in Archetectural Designing Course structure
Overview
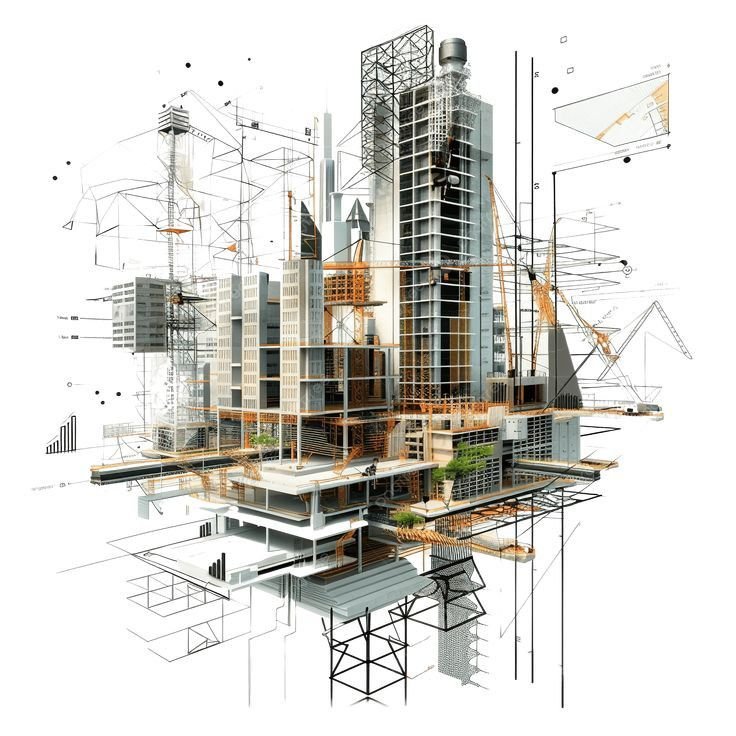
The Diploma in Architectural Design is a practical, career-oriented program designed to develop skills in architectural planning, drafting, 2D drawings, 3D visualization, and design documentation. Students learn industry-relevant CAD tools and work on practical architectural projects covering residential and commercial spaces.
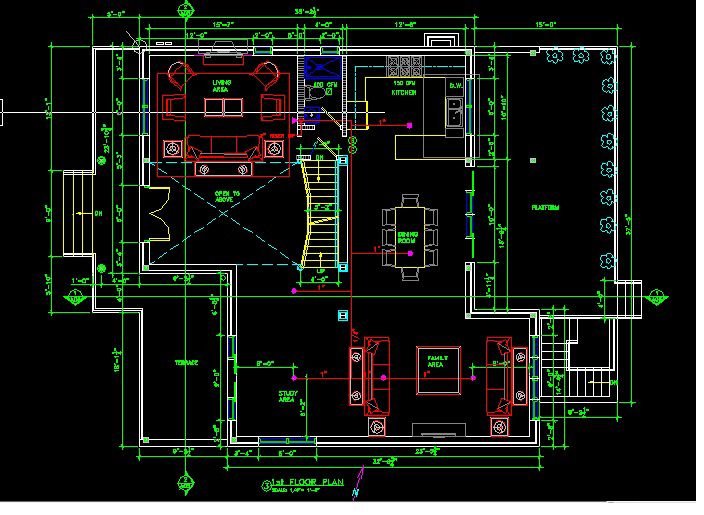
The objective of this course is to help students develop a strong foundation in architectural design and drafting. Students will learn to create accurate floor plans, elevations, sections, 3D models, and presentation drawings while understanding basic architectural principles, space planning, materials, and construction concepts.
Prerequisites
- Basic computer knowledge
- Basic understanding of mathematics and geometry
- Interest in architecture, design, and construction
- No prior professional CAD experience is required
- Beginners can join the course
Software Covered
AutoCAD Civil — 2D
Sketchup Pro
Who Can Join?
This course is suitable for:
- 10th / 12th pass students
- Diploma and ITI students
- Civil Engineering students and graduates
- Architecture students
- Interior Design students
- Civil/Architectural drafting professionals
- Working professionals looking to upgrade their design skills
- Anyone interested in starting a career in architectural design
Key Learning Areas
- Architectural Design Fundamentals
- Building Planning & Space Planning
- Architectural Drawing & Drafting
- AutoCAD for Architecture
- Floor Plans, Elevations & Sections
- 3D Architectural Modelling
- Interior & Exterior Design Basics
- Building Materials & Construction Basics
- Working Drawings & Documentation
- Practical Architectural Projects
- Presentation & Portfolio Development
Advanced Diploma in Architecture Courses
Overview
The Advanced Diploma in Architectural Design is a comprehensive, industry-oriented program focused on advanced architectural planning, CAD drafting, 3D modelling, visualization, working drawings, and project development. Students gain practical experience in designing residential and commercial projects and preparing professional architectural documentation. nec ullamcorper mattis, pulvinar dapibus leo.
Course Objective
The objective of this course is to develop advanced architectural design and technical drafting skills. Students will learn to convert design concepts into detailed 2D drawings, 3D models, presentations, and construction-ready documentation while developing practical project and design coordination skills.
Prerequisites
- Basic computer knowledge
- Basic understanding of architectural drawing and design
- Basic knowledge of AutoCAD is recommended
- Understanding of basic mathematics and geometry
- Previous architectural, civil, or interior design knowledge is an advantage
- Suitable for learners who have completed a basic architectural design course
Who Can Join?
This course is suitable for:
- Diploma / ITI students
- Civil Engineering students and graduates
- Architecture students and graduates
- Interior Design students
- Architectural/CAD drafting professionals
- AutoCAD designers looking to advance their skills
- Working professionals seeking career advancement
- Students who have completed a Diploma in Architectural Design
- Anyone interested in developing professional architectural design skills
Key Learning Areas
- Advanced Architectural Design
- Advanced AutoCAD for Architecture
- Residential & Commercial Planning
- Detailed Floor Plans, Elevations & Sections
- Working Drawings & Construction Documentation
- Advanced 3D Architectural Modelling
- Interior & Exterior Design
- Building Materials & Construction Concepts
- Architectural Visualization & Presentation
- Practical Industry Projects
- Portfolio Development.
Additional Package Courese:
On Job Training
Resume Building
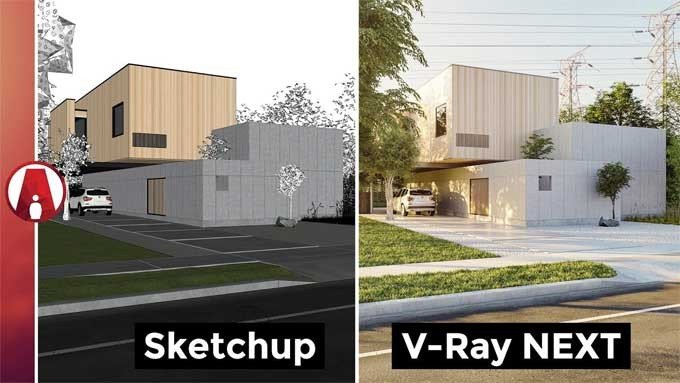
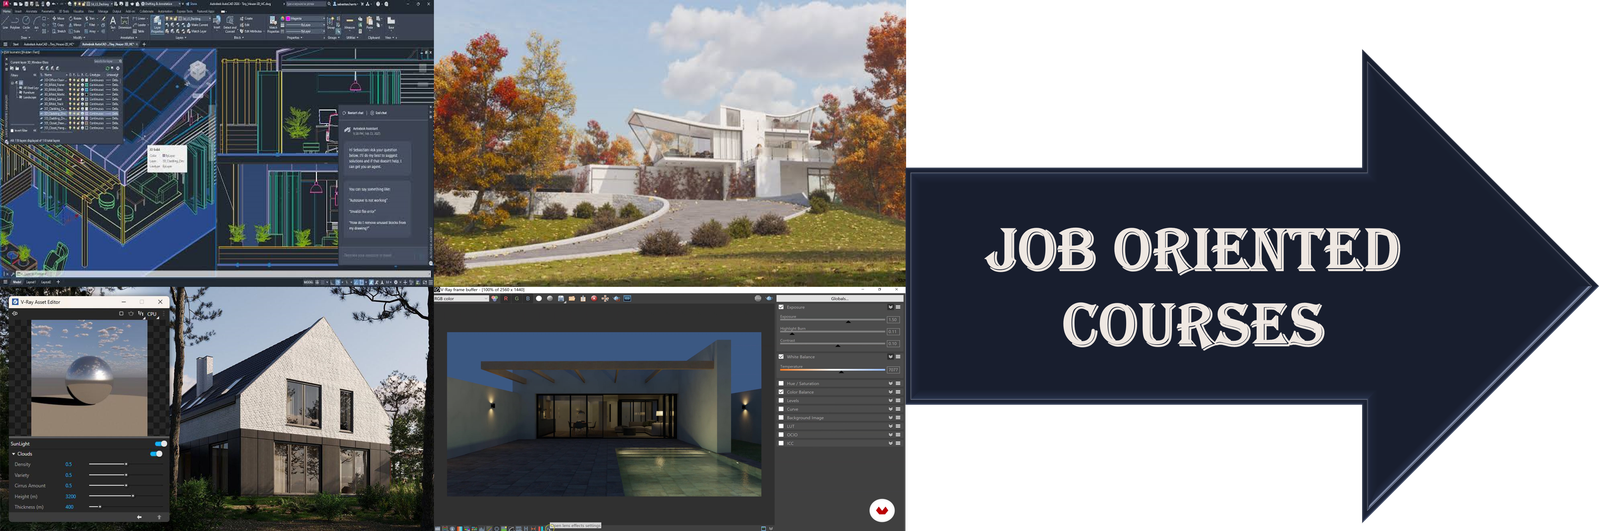
Rendering using V‑Ray.
Course Overview
The Professional Diploma in Architectural Design is a practical, industry-oriented program focused on AutoCAD 2D planning, 3D architectural modelling, SketchUp Pro, and V‑Ray rendering. Students learn to develop architectural concepts into detailed floor plans, elevations, sections, 3D models, realistic visualizations, and professional presentations for residential and commercial projects.
Course Objective
The objective of this course is to develop job-ready architectural design and visualization skills. Students will learn to prepare accurate 2D architectural drawings using AutoCAD, create detailed 3D models using SketchUp Pro, and produce realistic architectural renders using V‑Ray.
Key Learning Areas
- AutoCAD 2D Planning
- Architectural floor plans
- Dimensioning and annotations
- Doors, windows and furniture layouts
- Elevations and sections
- Layer management and standards
- Detailed working drawings
- 3D Architectural Design
- 3D building modelling
- Exterior and interior modelling
- Architectural components
- Materials and textures
- Lighting and scene setup
- SketchUp Pro
- Professional 3D modelling workflow
- Residential and commercial modelling
- Interior space modelling
- Components, groups and scenes
- Materials and textures
- Presentation and walkthrough preparation
- V‑Ray Rendering
- V‑Ray materials
- Natural and artificial lighting
- Camera composition
- Interior and exterior rendering
- Realistic materials and textures
- Render settings and optimization
- Photorealistic architectural visualization
Additional course package Includes
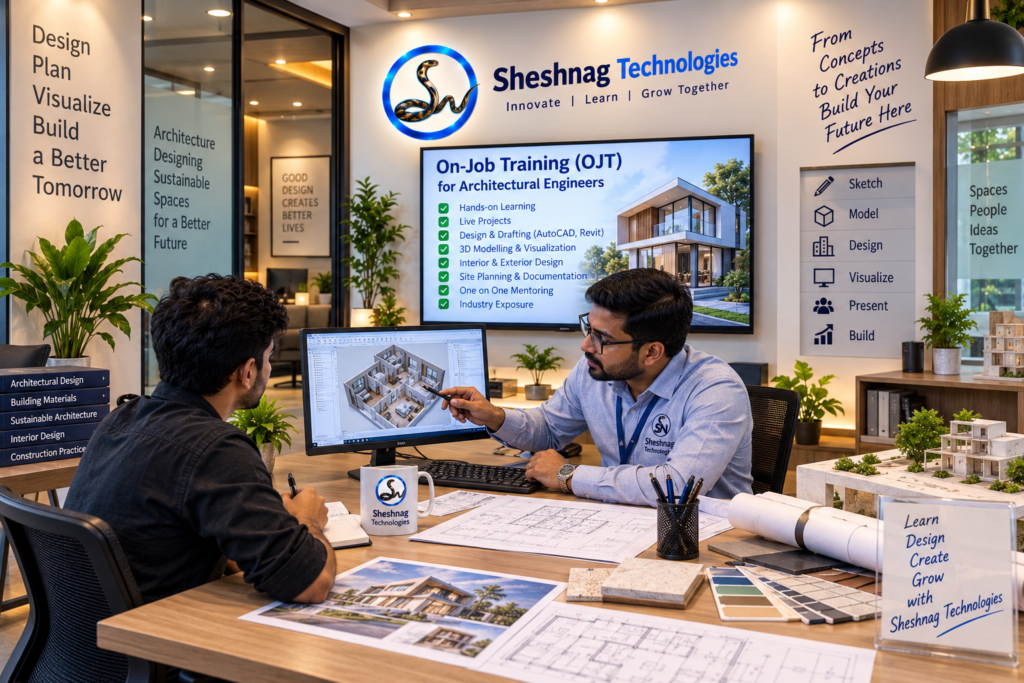
On-Job Training
Rendering using V‑Ray
Resume Building
Personality Develpment
Prerequisites
- Basic computer knowledge
- Basic understanding of architectural concepts is helpful
- Basic knowledge of mathematics and geometry
- No advanced software experience is mandatory
- Suitable for beginners as well as learners with basic CAD knowledge
Who Can Join?
This course is suitable for:
- 10th / 12th pass students
- Diploma and ITI students
- Civil Engineering students and graduates
- Architecture students
- Interior Design students
- AutoCAD beginners and CAD professionals
- Architectural draftsmen
- Interior designers
- Working professionals looking to upgrade their skills
- Anyone interested in a career in Architectural Design, 3D Modelling and Visualization
Career Opportunities
After completing the course, students can explore roles such as Architectural CAD Designer, Architectural Draftsman, 2D/3D Architectural Designer, SketchUp Designer, 3D Visualizer, Interior Design Assistant, and Architectural Rendering Artist.