AutoCAD Civil — Complete Civil Design Course
Categories: Mechanical Design & Engineering
About Course
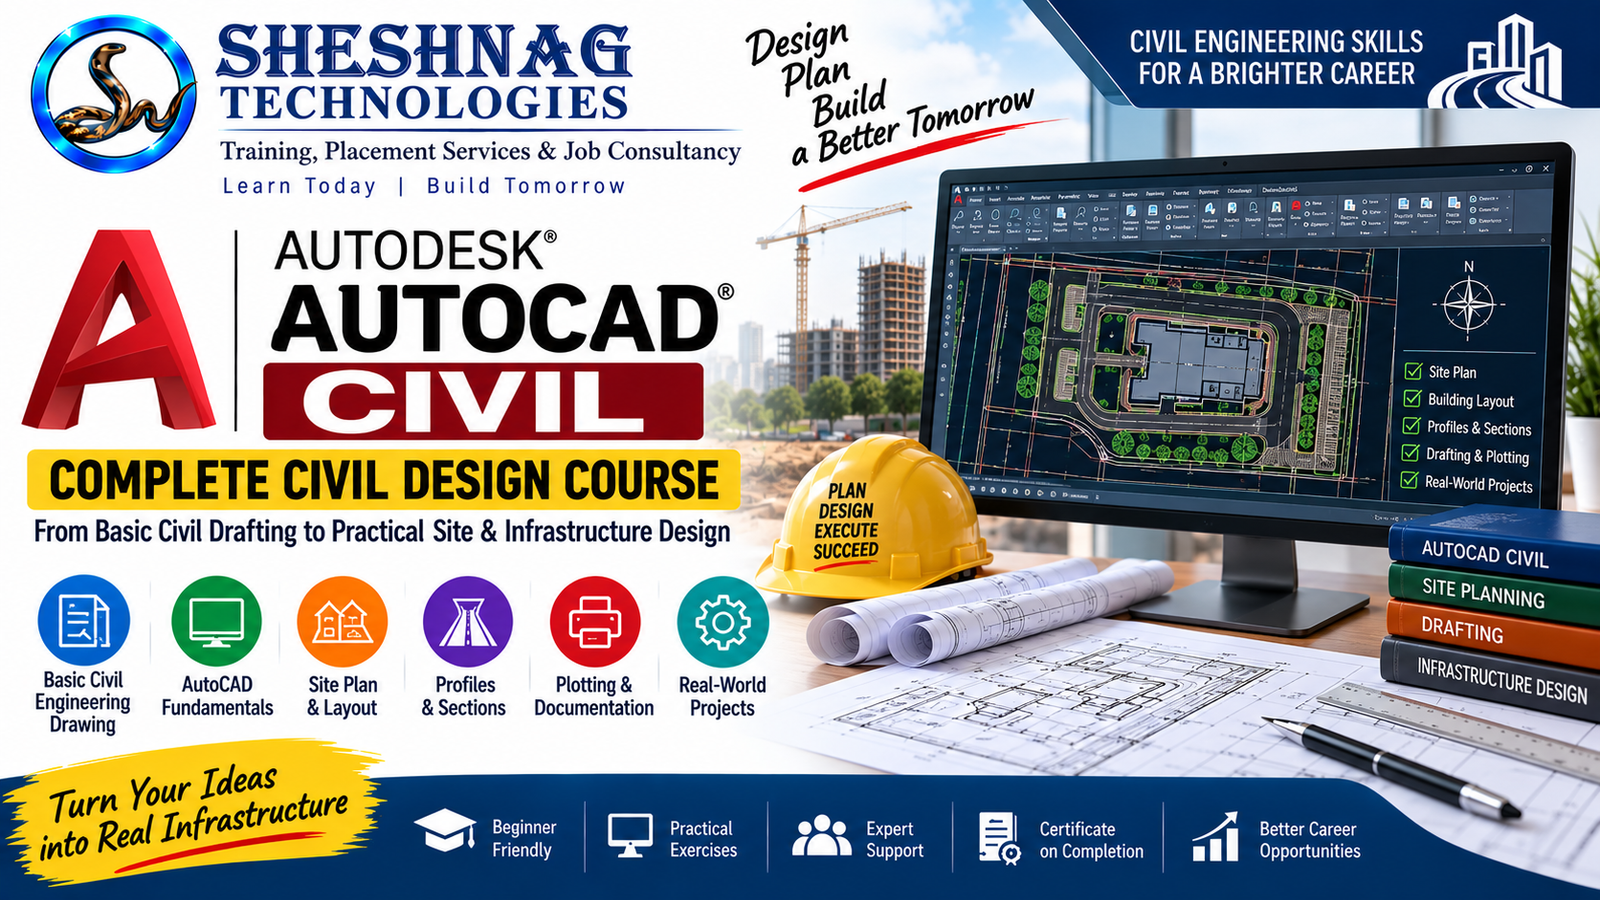
From Basic Civil Drafting to Practical Site & Infrastructure Design.
The AutoCAD Civil – Complete Civil Design Course is designed for beginners and civil engineering students who want to develop practical skills in computer-aided civil drafting and design.
This course introduces the fundamentals of civil engineering drawing and gradually develops practical AutoCAD skills for creating site layouts, road drawings, survey-based drawings, profiles, sections, and professional civil engineering documentation.
Through step-by-step demonstrations and practical exercises, learners will understand how to create accurate and organized civil drawings using AutoCAD and apply their knowledge to real-world design examples.
The course focuses on building a strong foundation in civil drafting, site planning, road design, surveying concepts, profiles, sections, plotting, and professional drawing documentation.
By the end of the course, learners will have a practical understanding of the basic AutoCAD Civil workflow and the skills needed to continue toward more advanced civil design applications.
Course Content
Section 1 — Basic Civil Engineering Drawing
-
Lesson 1: Introduction to Civil Engineering Drawing
-
Lesson 2: Drawing Instruments, Scales & Units
-
Lesson 3: Types of Civil Engineering Drawings
-
Lesson 4: Lines, Symbols & Basic Drafting Standards
-
Lesson 5: Geometrical Constructions
-
Lesson 6: Orthographic Projection Basics
-
Lesson 7: Plan, Elevation & Section Concepts
-
Lesson 8: Dimensioning & Annotation Basics
-
Lesson 9: Reading a Civil Engineering Drawing
-
Lesson 10: Basic Civil Drawing Practice Exercise
Section 2 — AutoCAD Civil Fundamentals
-
Lesson 1: Introduction to AutoCAD for Civil Engineering
-
Lesson 2: AutoCAD Interface & Workspace
-
Lesson 3: Units, Limits & Drawing Setup
-
Lesson 4: Basic Drawing Commands
-
Lesson 5: Coordinate Systems & Coordinate Entry
-
Lesson 6: Object Selection & Editing
-
Lesson 7: Layers & Layer Management
-
Lesson 8: Properties & Object Information
-
Lesson 9: Blocks, Text & Basic Annotations
-
Lesson 10: Basic Civil Drawing Practice
Section 3 — Site Plan & Layout
-
Lesson 1: Introduction to Site Planning
-
Lesson 2: Understanding Site Measurements & Boundaries
-
Lesson 3: Creating a Site Boundary
-
Lesson 4: Plot Layout & Setbacks
-
Lesson 5: Building Footprint Layout
-
Lesson 6: Roads, Pathways & Parking Layout
-
Lesson 7: Drainage & Utility Layout Basics
-
Lesson 8: Dimensioning a Site Plan
-
Lesson 9: Adding North Direction, Symbols & Notes
-
Lesson 10: Complete Site Layout Project
Section 4 — Professional Civil Drafting & Plotting
-
Lesson 1: Drawing Organization & CAD Standards
-
Lesson 2: Professional Layer Standards
-
Lesson 3: Text Styles & Dimension Styles
-
Lesson 4: Blocks, Symbols & Templates
-
Lesson 5: Title Blocks & Drawing Sheets
-
Lesson 6: Model Space & Layout/Paper Space
-
Lesson 7: Viewports & Drawing Scales
-
Lesson 8: Plotting & Printing Setup
-
Lesson 9: PDF Export & Drawing Documentation
-
Lesson 10: Preparing a Professional Civil Drawing Set
Section 5 — Practical Civil Design Projects
-
Project 1 — Residential Site Layout
-
Site boundary
-
Plot dimensions
-
Building layout
-
Setbacks
-
Parking
-
Road access
-
Dimensions & annotations
Section 6 — Residential Building Plans
-
Introduction to Residential Building Plans
-
Understanding Plot Dimensions
-
Site Orientation & North Direction
-
Room Planning & Space Requirements
-
Wall Layout
-
Doors & Windows
-
Staircase Layout Basics
-
Kitchen & Toilet Layout
-
Dimensioning Residential Plans
-
Furniture Layout & Basic Symbols
-
Electrical & Plumbing Symbols – Introduction
-
Complete Residential Floor Plan Project
-
Practical Project
-
2BHK Residential House Plan
-
4BHK Residential House Plan
-
Duplex house complete plan
-
Triplex House Complete Plan
-
Students prepare a complete basic residential floor plan with rooms, doors, windows, staircase, dimensions and annotations.
Section 7 — Commercial Building Plans
-
Introduction to Commercial Building Drawings
-
Understanding Commercial Space Planning
-
Office Layout
-
Shop & Showroom Layout
-
Parking Layout
-
Entrance & Circulation Planning
-
Staircase & Lift Layout Basics
-
Toilets & Service Areas
-
Commercial Building Dimensions
-
Furniture & Equipment Layout
-
Professional Annotation
-
Complete Commercial Floor Plan Project
-
Practical Project
-
Commercial Building / Office Floor Plan
Section 8 — Building Elevation
-
Introduction to Building Elevation
-
Front Elevation Concepts
-
Side & Rear Elevations
-
Setting Building Heights
-
Floor Levels & Plinth Level
-
Doors & Windows in Elevation
-
Balcony & Railing Representation
-
Roof & Parapet Representation
-
Elevation Dimensions & Annotations
-
Hatching & Presentation
-
Basic Modern Elevation Development
-
Complete Building Elevation Project
Project — Complete Civil Drawing Set
-
Site plan
-
Road layout
-
Profile
-
Cross-sections
-
Dimensions
-
Annotations
-
Title block
-
Sheet layout
-
Final PDF plotting
-
Final Practical Assessment
-
Complete Civil Drafting Assignment
-
Students receive a design/drawing requirement and prepare the drawing independently using the techniques covered throughout the course
Section 9 — Building Sections
-
Introduction to Building Sections
-
Section Line & Cutting Plane
-
Foundation Representation
-
Plinth & Ground Floor
-
Floor Slab Representation
-
Roof Slab
-
Doors & Windows in Section
-
Staircase in Section
-
Vertical Dimensions & Levels
-
Section Hatching
-
Building Section Annotation
-
Complete Building Section Project
Section 10 — Footing & Foundation Drawings
-
Introduction to Building Foundations
-
Types of Foundations – Overview
-
Isolated Footing
-
Combined Footing – Basic Concept
-
Strip/Continuous Footing – Basic Concept
-
Footing Plan
-
Footing Section
-
Column & Footing Representation
-
Foundation Depth & Levels
-
Foundation Dimensioning
-
Reinforcement Representation – Basic
-
Complete Footing Drawing Project
Section 11 — Staircase Design & Drafting
-
Staircase Terminology
-
Types of Staircases – Overview
-
Staircase Planning
-
Rise & Tread Concepts
-
Staircase Width & Basic Dimensions
-
Dog-Leg Staircase
-
Staircase Plan
-
Staircase Section
-
Handrail & Railing Representation
-
Staircase Annotation
-
Practical Staircase Drawing
-
Complete Staircase Project
Section 12 — Site Plan & Building Layout
-
Introduction to Site Planning
-
Plot Boundary Creation
-
Site Dimensions
-
Building Positioning
-
Setbacks
-
Road Access
-
Parking Layout
-
Landscaping Symbols
-
Basic Drainage & Utility Symbols
-
North Arrow & Site Annotations
-
Site Plan Dimensioning
-
Complete Residential Site Plan Project
Section 13 — Profiles & Cross Sections
-
Introduction to Profiles
-
Chainage & Levels
-
Existing Ground Level
-
Proposed Ground/Profile Level
-
Longitudinal Profile
-
Basic Road Profile
-
Gradients & Slopes
-
Cross-Section Fundamentals
-
Road Cross-Section
-
Earthwork Concepts – Basic
-
Profile & Section Annotation
-
Practical Profile & Cross-Section Project
Section 14 — AutoCAD 3D for Civil Applications
-
Introduction to AutoCAD 3D
-
3D Workspace & View Controls
-
UCS & 3D Coordinates
-
Basic 3D Objects
-
3D Solid Creation
-
Extrude & Presspull
-
Boolean Operations — Union, Subtract & Intersect
-
3D Move, Rotate & Align
-
3D Editing & Solid Modification
-
Creating Basic Building Components
-
Basic 3D Residential Building Model
-
Basic 3D Commercial Building Model
-
Visual Styles & Presentation
-
Practical AutoCAD 3D Building Project
Section 15 — Professional Drafting, Layout & Plotting
-
Professional CAD Layer Standards
-
Text Styles
-
Dimension Styles
-
Blocks & Reusable Symbols
-
Title Blocks
-
Drawing Templates
-
Model Space & Paper Space
-
Layouts & Viewports
-
Drawing Scales
-
Sheet Composition
-
Plotting & Printing
-
PDF Export
-
Professional Drawing Documentation
-
Complete Drawing Sheet Preparation
Section 16 — Civil Drawing Documentation
-
Understanding a Complete Civil Drawing Set
-
Architectural Plan
-
Site Plan
-
Elevation
-
Building Section
-
Foundation Plan
-
Footing Details
-
Staircase Drawing
-
Door & Window Schedule – Basic
-
General Notes & Annotations
-
Drawing Numbering & Revision Basics
-
Organizing a Professional Drawing Package
Section 17 — Real-World Civil Projects
-
Project 1 — Residential House
-
Project 2 — Commercial Building
-
Project 3 — AutoCAD 3D Building
-
Project 4 — Complete Civil Drawing Set
Student Ratings & Reviews

No Review Yet